
<-- style PDP --> 22 Pitt Avenue, Toronto - Detached for sale for $1,399,888
  • new
  • for sale

22 Pitt Avenue

Toronto, Ontario, M1L 2R1 - Clairlea-Birchmount

$1,399,888

  • Neighbourhood

    Clairlea-Birchmount

  • Major Intersection

    Victoria Park and Danforth

  • Listed Since: 9 day(s)

  • Last update: 4 day(s) ago

Overview

  • Property Type

    Detached, 2 1/2 Storey

  • Bedrooms

    4 + 2

  • Bathrooms

    4

  • Basement

    Apartment + Fin W/O

  • Kitchen

    1 + 1

  • Total Parking

    4 (2 Detached Garage)

  • Lot Size

    25x106 (Feet)

  • Taxes

    $4,222.89 (2025)

  • Type

    Freehold

Property Description

Property description for 22 Pitt Avenue, Toronto

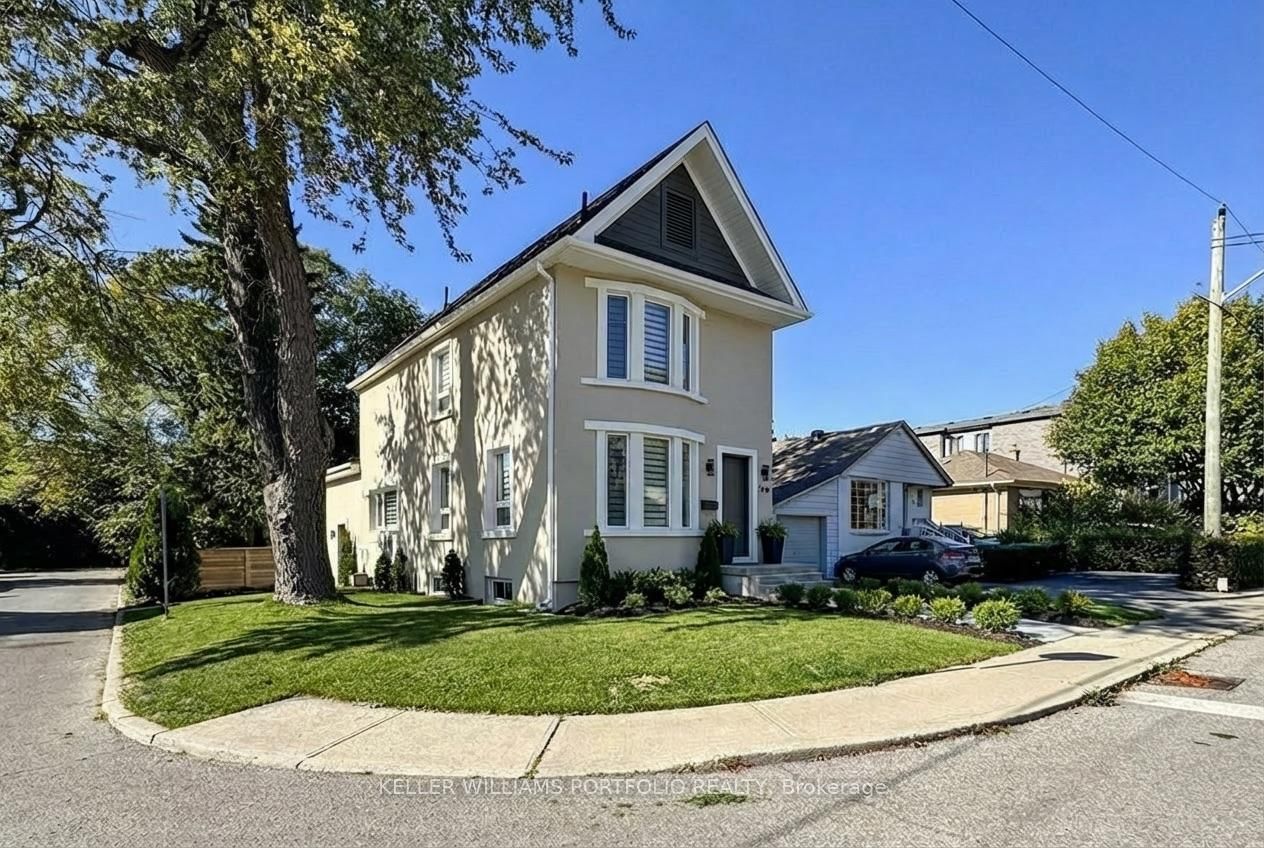
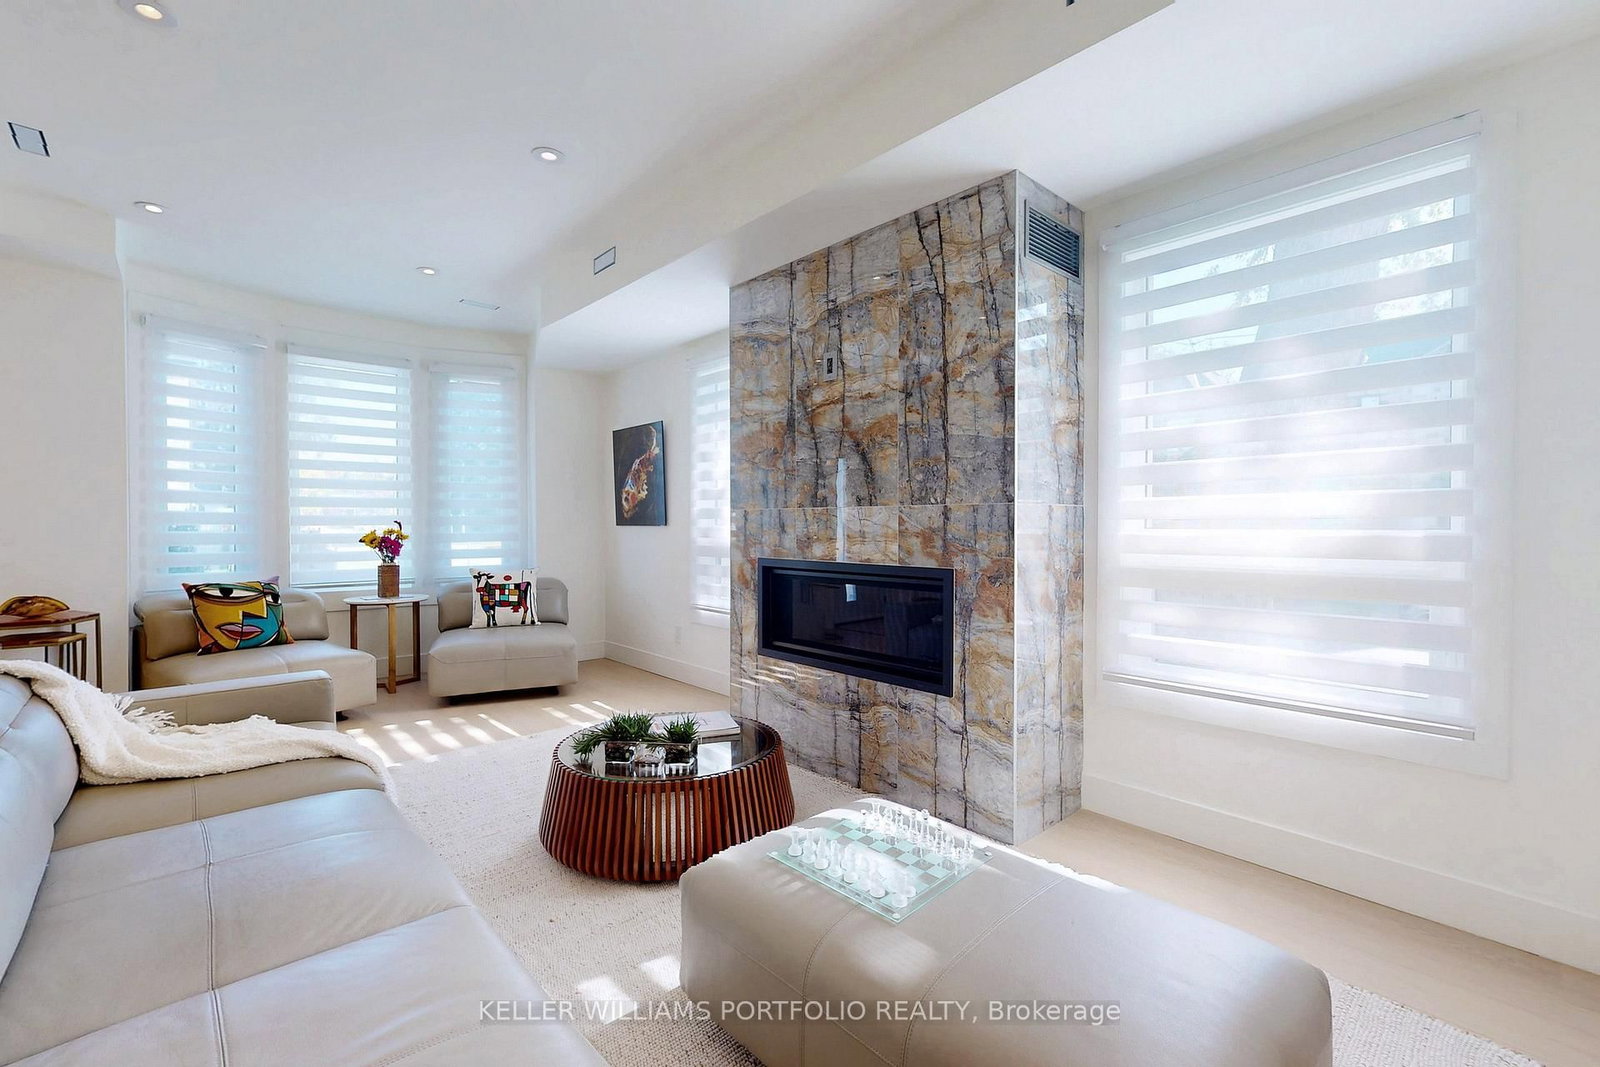
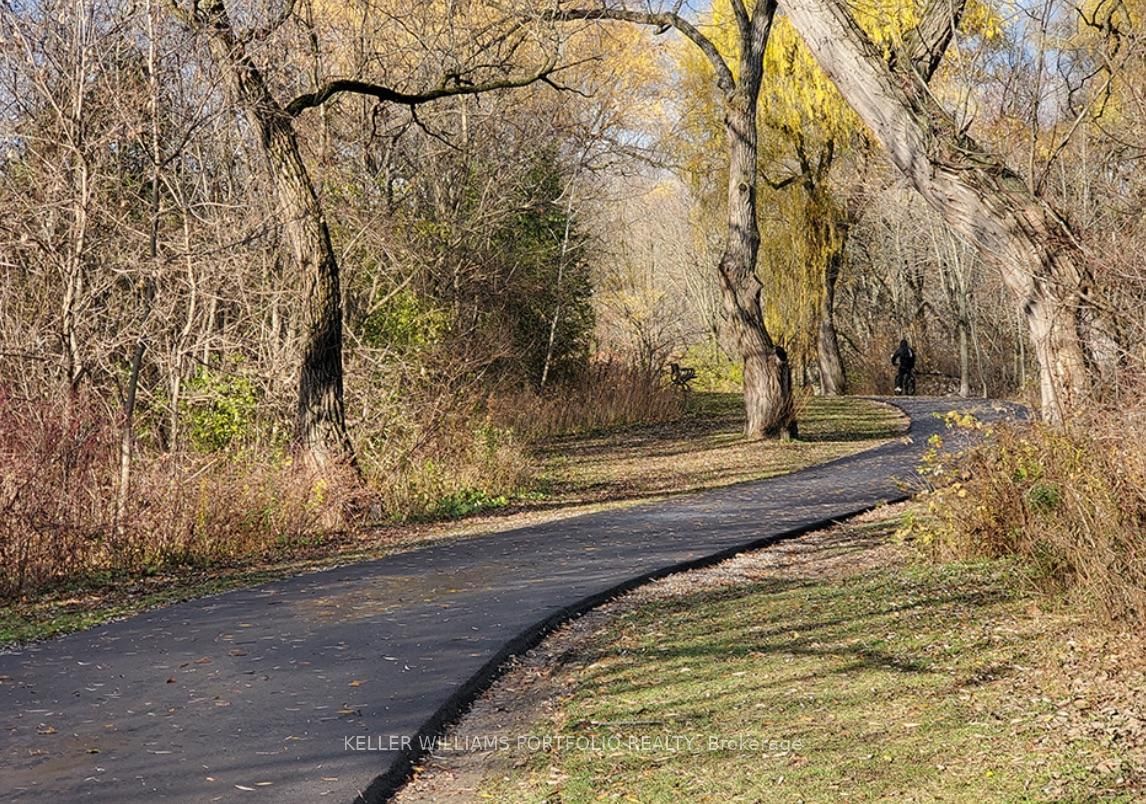
This exquisite home was featured on HGTV in May 2026 after it went through a complete renovation costing over $600K. It features a 4 bed, 3 bath upper and a legal 2 Bedroom basement income apartment, both are designed with sophistication and functionality in mind. New furnace, A/C, appliances, quality insulation for noise and warmth. Every inch of this 2,200+ sq. ft. home has been professionally reimagined with a consistent design, architectural lines, a warm gold-and-white palette, rich wood accents, and premium materials and hardware throughout. Elegantly decorated with high-end furniture and original artwork. Double garage with 4 parking spots in total. A large deck with glass railings graces the private backyard. 5 minute drive to the Beach. 12km to downtown Toronto. Walk to the subway, golf course and a 183-acre park with 57 trails. The front entrance opens up to a luxurious living room with a fireplace, a dining area, an Architectural Digest-inspired powder room, a striking modern kitchen that flows seamlessly into the bonus family room and backyard. It's a perfect space for family living or elegant soirées. The cozy gas fireplace provides a warm welcome for conversation. The 2 tone kitchen with centre island in the heart of the ground floor. The dining area is next to the kitchen and a beverage center. The family room overlooks a serene backyard through the large sliding glass doors-extending your living space and connection to nature.3rd Floor Sanctuary for the Parents-The entire 3rd floor is devoted to a king-size bedroom, a spa-like bathroom and a large closet-a private place for self-care. The 5-piece bathroom features a large shower area, a luxurious soaker tub positioned under a skylight, and 2 separate vanities.2nd Floor with 3 Bedrooms + 4 pc Bath. A generous bedroom with an oversized closet and two mid-sized bedrooms and a beautiful bathroom with ensuite laundry.

Listed by KELLER WILLIAMS PORTFOLIO REALTY

  • MLS #

    E13784012

  • Sq. Ft

    2000-2500

  • Sq. Ft. Source

    MLS

  • Lot Irregularities

    n/a

  • Year Built

    Available Upon Request

  • Pool

    None

  • Drive

    Pvt Double

  • Garage

    Detached, 2 spaces

  • Total Parking

    4

  • Family Room

    Y

  • Den

    Y

  • Exterior

    Stucco/Plaster

  • Fireplace

    Y

  • Roof

    Asphalt Shingle

  • Foundation

    Block

  • Elevator

    N

  • Water View

    n/a

  • Laundry Level

    Upper

  • Heat

    Forced Air

  • A/C

    Central Air

  • Water

    Municipal

  • Water Supply

    n/a

  • Sewers

    Sewers

  • Central Vac

    N

  • Living

    6.73 x 5.07 ft Main level

    Fireplace, Picture Window, Open Concept

  • Dining

    4.23 x 2.93 ft Main level

    Window, Open Concept

  • Kitchen

    4.45 x 2.14 ft Main level

    Centre Island, B/I Appliances, Granite Counter

  • Family

    3.6 x 3.8 ft Main level

    Sliding Doors, Overlook Patio, Closet

  • 2nd Br

    3.58 x 4.35 ft 2nd level

    Closet Organizers, Large Window, O/Looks Frontyard

  • 3rd Br

    3.17 x 3.28 ft 2nd level

    Window, Closet

  • 4th Br

    3.17 x 2.62 ft 2nd level

    O/Looks Garden, Window

  • Primary

    4.17 x 3.3 ft 3rd level

    5 Pc Ensuite, Skylight, Closet

  • Living

    3.23 x 4.88 ft Bsmt level

    Above Grade Window, Combined W/Kitchen

  • Kitchen

    3.65 x 3.24 ft Bsmt level

    Eat-In Kitchen, Granite Counter, Breakfast Bar

  • Br

    3.56 x 2.76 ft Bsmt level

    Above Grade Window, Closet, Vinyl Floor

  • Br

    3.56 x 2.01 ft Bsmt level

    Above Grade Window, Vinyl Floor, B/I Closet

  • MLS #

    E13784012

  • Sq. Ft

    2000-2500

  • Sq. Ft. Source

    MLS

  • Lot Irregularities

    n/a

  • Year Built

    Available Upon Request

  • Pool

    None

  • Drive

    Pvt Double

  • Garage

    Detached, 2 spaces

  • Total Parking

    4

  • Family Room

    Y

  • Den

    Y

  • Exterior

    Stucco/Plaster

  • Fireplace

    Y

  • Roof

    Asphalt Shingle

  • Foundation

    Block

  • Elevator

    N

  • Water View

    n/a

  • Laundry Level

    Upper

  • Heat

    Forced Air

  • A/C

    Central Air

  • Water

    Municipal

  • Water Supply

    n/a

  • Sewers

    Sewers

  • Central Vac

    N

  • Living

    6.73 x 5.07 ft Main level

    Fireplace, Picture Window, Open Concept

  • Dining

    4.23 x 2.93 ft Main level

    Window, Open Concept

  • Kitchen

    4.45 x 2.14 ft Main level

    Centre Island, B/I Appliances, Granite Counter

  • Family

    3.6 x 3.8 ft Main level

    Sliding Doors, Overlook Patio, Closet

  • 2nd Br

    3.58 x 4.35 ft 2nd level

    Closet Organizers, Large Window, O/Looks Frontyard

  • 3rd Br

    3.17 x 3.28 ft 2nd level

    Window, Closet

  • 4th Br

    3.17 x 2.62 ft 2nd level

    O/Looks Garden, Window

  • Primary

    4.17 x 3.3 ft 3rd level

    5 Pc Ensuite, Skylight, Closet

  • Living

    3.23 x 4.88 ft Bsmt level

    Above Grade Window, Combined W/Kitchen

  • Kitchen

    3.65 x 3.24 ft Bsmt level

    Eat-In Kitchen, Granite Counter, Breakfast Bar

  • Br

    3.56 x 2.76 ft Bsmt level

    Above Grade Window, Closet, Vinyl Floor

  • Br

    3.56 x 2.01 ft Bsmt level

    Above Grade Window, Vinyl Floor, B/I Closet

Thinking of Selling?

Find Out Your Home’s Value in Today’s Market!

No Email or Signup is required to view your home estimate.

estimate your home value

Contact Manoj Kukreja

Sales Representative,
Century 21 People’s Choice Realty Inc.,
Brokerage
(647) 576 - 2100

Manoj profile avatar

Property History

Property history for 22 Pitt Avenue, Toronto

This property has been sold 11 times before. Create your free account to explore sold prices, detailed property history, and more insider data.

Sign In / Register

Inventory Graph

10 9 8 7 6 5 4 3 2 1 0 6 Months of inventory SELLER'S Market BALANCED Market BUYER'S Market

Mortgage Calculator

This data is for informational purposes only.

Mortgage Payment per month

Principal Amount

Interest

Total Payable

Amortization

Amortization

Closing Cost Calculator

This data is for informational purposes only.

Closing Cost Total for this property

Total Cash flow for purchasing this property

Down Payment(%)*
Additional information

Provincial Land Transfer Tax

Ontario Land Transfer Tax Rebate

Toronto Land Transfer Tax

Toronto Land Transfer Tax Rebate

PST on CMHC Insurance Premium

Lawyer Fees

$2,825

Government Registration Fee's

$164

Title Insurance

Closing Cost Total

Total Cash flow for purchasing this property

Provincial Land Transfer Tax

Ontario Land Transfer Tax Rebate

Toronto Land Transfer Tax

Toronto Land Transfer Tax Rebate

PST on CMHC Insurance Premium

Lawyer Fees

$2,825

Government Registarion Fee's

$164

Title Insurance

Down Payment(%)*

* A down payment of less than 20% is permitted only for first-time home buyers purchasing their principal residence. The minimum down payment required is 5% for the portion of the purchase price up to $500,000, and 10% for the portion between $500,000 and $1,500,000. For properties priced over $1,500,000, a minimum down payment of 20% is required.

Thinking of Selling?

Find Out Your Home’s Value in Today’s Market!

No Email or Signup is required to view your home estimate.

estimate your home value

Contact Manoj Kukreja

Sales Representative, Century 21 People’s Choice Realty Inc., Brokerage
(647) 576 - 2100

Manoj profile avatar

Recent Sold Listings in Clairlea-Birchmount, Toronto

Popular Cities